

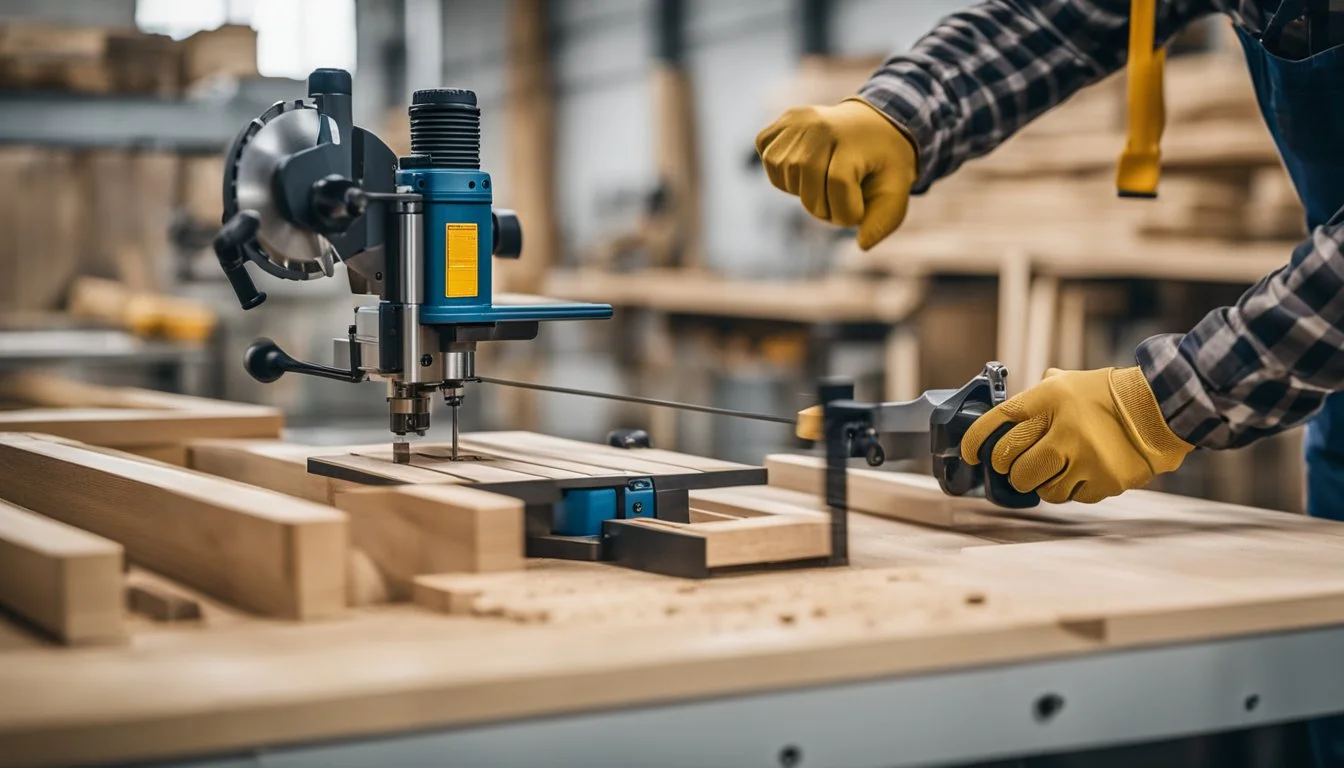
Interior carpentry can include trim, shelving, built-in features, and other woodwork that becomes part of a room's finished appearance and function.
Storage can be built around available wall space, room dimensions, and the items that need to be organized. Custom woodwork can make areas more useful when standard furniture does not fit properly.
Trim helps define transitions around walls, doors, windows, and other parts of an interior. Replacing or adding trim can give a room a more finished appearance.
Some carpentry projects focus on a specific need, such as repairing damaged woodwork or adding a practical feature to an existing room. The design can be shaped around how the area is used.
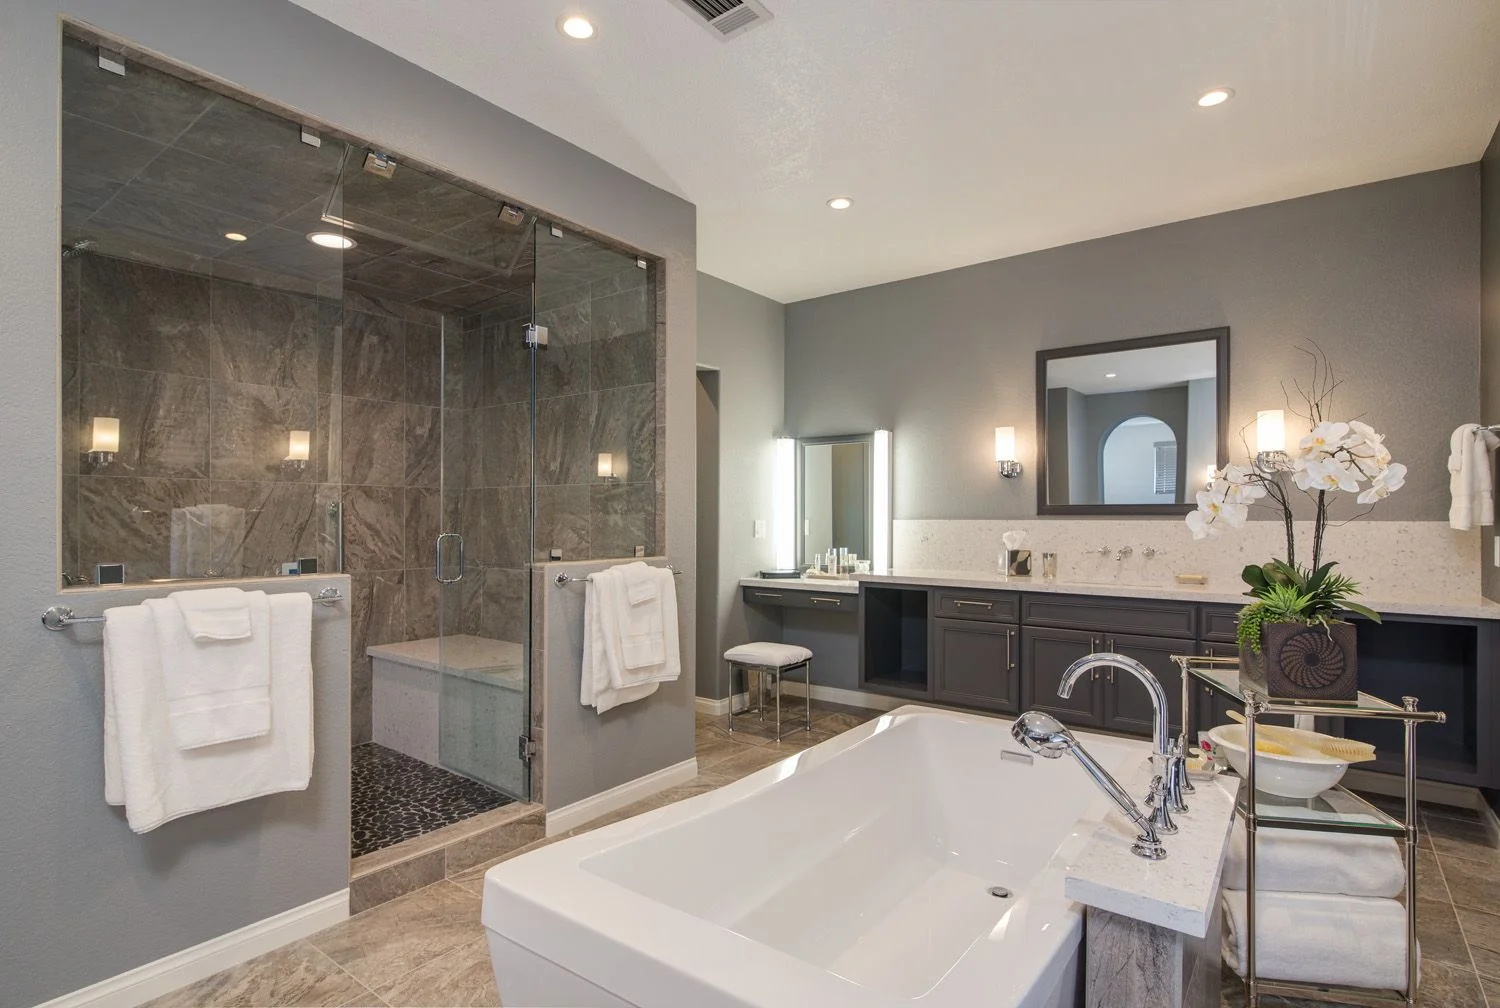
We examine the existing woodwork, available space, and areas that need attention to understand what the project requires.
The work is organized around the room's dimensions, intended use, existing features, and the improvements that need to be made.
The planned carpentry work is completed according to the project's scope, whether that involves repairing existing woodwork or creating new features.
The completed carpentry is reviewed for fit, appearance, and practical use within the surrounding space.
Interior carpentry can include trim, shelving, built-in features, and other woodwork that becomes part of a room's finished appearance and function.
Room dimensions, existing woodwork, available storage, and the intended use all influence the carpentry approach. The project is developed around those conditions rather than a fixed design.
Carpentry should serve a clear purpose within the home. Whether the project involves storage, trim, repairs, or another wood feature, the work is planned around how the finished area will be used.
Every remodeling project becomes part of someone’s daily life. Read what homeowners share about their experience with A Finishing Touch Remodeling and the improvements completed in their homes.
Copyright © 2026 A Finishing Touch Remodeling. All rights reserved. Powered by Selecta Sol